
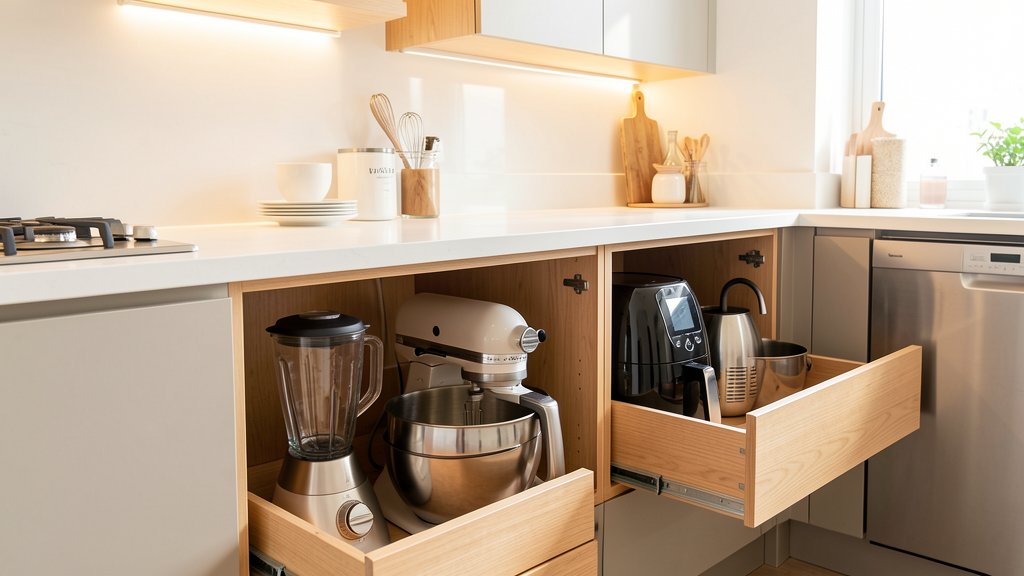


Walk into a brand-new home and the cabinets are beautiful — until you realize half of them are deep enough to lose a casserole dish in forever. Every year, Phoenix builders and homeowners start new construction with the same avoidable mistake: specifying cabinets before deciding what’s going to live inside them. Custom pull-out shelves can be designed in from day one, which changes the whole project for the better. Here’s how it works when you bring Shelf Theory into a build early.
Why New Construction Is the Easiest Time to Get Pull-Out Shelves
Retrofitting pull-outs into existing cabinets is what we do every day, and it works great — but a new build is where the results are cleanest. When the cabinets haven’t gone up yet, we’re not measuring around awkward door clearances, mismatched interior dimensions, or years of improvised organization. Instead, we get to influence the interior layout before it’s fixed in place: which base cabinets get full-extension pull-outs, which get dividers, where the tall pantry pull-outs go, and how deep each box should be. That means every cabinet in the house can work the way it was designed to, instead of working around itself.
It also simplifies the shop work. Our shelves are built to the exact interior width and depth of each cabinet, and when we’re working from the cabinet shop’s drawings instead of measuring an installed kitchen, there’s essentially zero tolerance risk. The shelves arrive ready to install, on schedule, during the final fit-out phase.
When to Bring Us In During the Build
The ideal timing is during the cabinet order phase — usually 30 to 60 days before the cabinets ship. At that point you have:
- The floor plan and cabinet elevation drawings (from your builder or designer)
- The cabinet box sizes and interior dimensions
- A rough sense of how each space will actually be used (cooking, baking, pantry, laundry, home office)
That’s all we need to start. We walk through the cabinet schedule with you or your builder, mark which cabinets should get pull-outs, and lock in the order. From there, the rest of the project proceeds on its normal timeline — we just show up at the end with shelves that fit like they were part of the original cabinetry design.
What We Do With Your Cabinet Drawings
Every pull-out we build starts with exact dimensions. For new construction, we work off the cabinet shop’s drawings, which give us the precise interior width, depth, and height of every box. We then:
- Select the right shelf system for each cabinet (single pull-out, stacked double pull-out, tiered pantry units, deep drawers for small appliances)
- Specify the hardware — every shelf rides on 100 lb capacity, full-extension, ball-bearing slides, so even a heavy pantry unit comes out smooth and quiet
- Match the finish to the cabinetry so the pull-outs blend in instead of looking like an afterthought
The result is a kitchen where opening any cabinet gives you a full view of everything inside it. No climbing in. No digging past the stuff in front. No wondering where the good pot went.
How It Works With Your Builder or Cabinet Shop
We coordinate directly with your builder, GC, cabinet maker, or designer. That means one shared timeline: they build the cabinets to spec, we build the shelves to spec, and everything gets installed in the final fit-out window. Most installs on a new build are finished in a single visit, with no mess left behind and no changes to the cabinet boxes or doors — the pull-outs drop into place on their slides and are ready to use on day one.
If you’re buying a home where the builder already handles “soft goods” and custom finishes, adding custom pull-outs to the spec list is one of the easiest value-adds in the entire build. It’s a feature buyers notice immediately, and one that keeps working for decades.
What It Costs, and Why It Pays Off
Pricing is straightforward: it depends on how many pull-outs you want, the size of the cabinets, and the hardware you choose. A typical project of ten custom pull-outs, built to fit and professionally installed, starts around $999 — in new construction, that number is usually firm from the first quote because the dimensions came straight from the drawings. Every quote follows a free consultation and real measurements, so the number you see is the number you pay.
For a new build, the math is simple. You’re paying for the upgrade before the first appliance is delivered, when installation is free and scheduling is easy — instead of paying a retrofit premium years later when the cabinets are already in the walls.
Building in the Valley? Let’s Plan the Cabinets and the Shelves Together
If you’re a builder, designer, GC, or homeowner with a new build in Phoenix, Scottsdale, Paradise Valley, Mesa, Chandler, Gilbert, Tempe, or anywhere in the Valley, we’d like to look at your cabinet schedule. We serve new construction projects from single homes to multi-home lots, and we can coordinate directly with whoever is building the boxes. Call Shelf Theory at (602) 799-9626 or schedule your free consultation — and if you want to see the full range of what goes into a kitchen, start with our kitchen pull-out shelves and we’ll take it from there.