
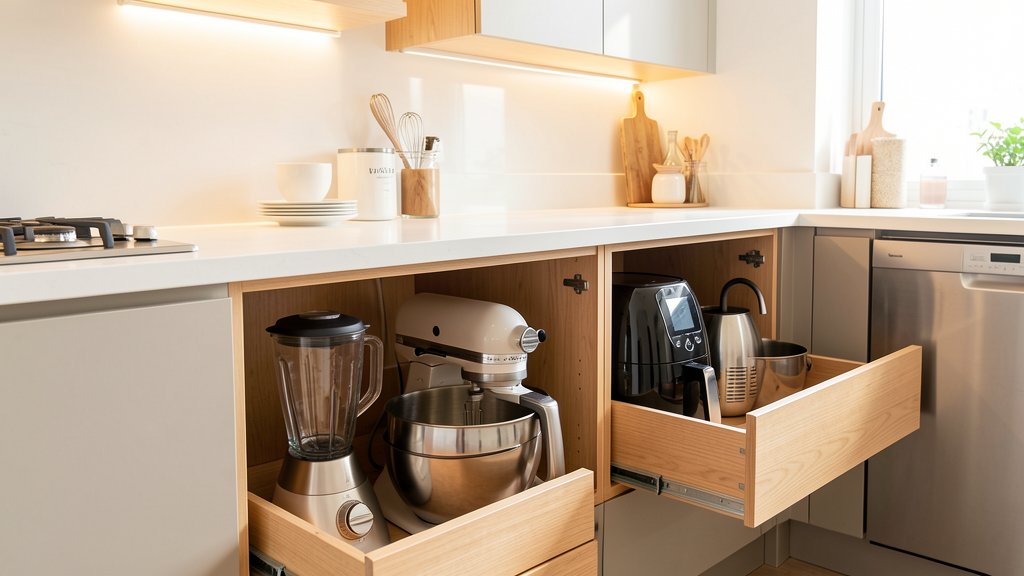


If you’ve tried meal prepping in your kitchen, you know the reality: the counter is the workspace, the cutting board lives in a drawer, the ingredients are scattered across three cabinets, and by the time you’re done, you’ve cleaned more surface than you cooked on. The problem isn’t your routine — it’s that your kitchen was designed for cooking, not for a dedicated prep workflow.
A meal prep cabinet — a custom pull-out station built for exactly that task — fixes it without a remodel. Here’s how it works and where it fits.
The Problem With Meal Prepping in a Normal Kitchen
Watch anyone prep a week of meals and you’ll see the same loop: open a cabinet for the pans, open another for the containers, open a third for the ingredients, reach across the counter for the board. Every trip is friction, and friction is why the Sunday routine quietly dies by week two.
The fix is simple in theory: put everything you need for prep in one reachable place. The catch is that no stock organizer does that well, because a prep station needs things a pantry or utensil drawer doesn’t:
- Flat, open surface at working height — for the board, not a shelf above it
- Heavy items within arm’s reach — cast-iron pans, stockpots, large containers
- Separate zones — raw vs. cooked, dry goods vs. cleaning supplies
- Room to grow — the system should absorb a bigger routine, not a fixed one
That’s a zone-based layout, not a bin-and-basket arrangement. Our guide to zone-based kitchen storage explains the logic in more detail.
What a Real Meal Prep Station Looks Like
In practice, a meal prep cabinet is usually one of these:
- A full-width base cabinet pull-out: the classic. A two-tier system where the top tier holds containers, seasonings, and the board, and the bottom tier holds the heavy pans and stockpots. Everything slides out on ball-bearing hardware to standing height.
- A butler-pantry corner: for kitchens with the space, a dedicated section of the pantry becomes the prep zone — dry ingredients up top, containers mid, pans on the bottom pull-out.
- A slim drawer stack: for tighter kitchens, three narrow drawers stacked where a deep cabinet used to be — one for boards and prep tools, one for containers, one for the heavy stuff.
If you already have a baking setup, this is the same logic — our write-up on baking cabinet organization covers how to lay out a dedicated station so the ingredients and tools are all in one reachable zone.
Where It Goes
The best location follows the workflow, not the floor plan. In most Phoenix kitchens that’s one of two spots:
- Next to the fridge. Everything you pull out of the fridge is one step away from the prep zone.
- Opposite the sink. The prep-and-clean loop stays inside the same triangle, so you’re not carrying dirty pans across the kitchen.
Avoid tucking it behind a door swing or under a window — both turn a daily-use station into a fight. And if the cabinet you’re eyeing is one of the older non-standard sizes common in Phoenix homes built before the 2000s, that’s fine: the shelf is measured to the cabinet, not the other way around. More on that in our piece on older Phoenix homes and non-standard cabinet sizes.
How to Design Yours (Without Overbuilding)
Three rules keep a prep station from becoming the next cluttered cabinet:
- Zone by frequency. What you touch every session lives at standing height. What you use monthly lives on the deeper tier.
- Leave 20% empty. A fully loaded station in week one is a station you stop using in week four. The empty space is where the overflow goes — and the overflow is where systems die.
- Weight goes low. Cast-iron and stockpots on the bottom tier, not the top. Your lower back will thank you.
One more thing people miss: the board. A prep station without a stable place for the cutting board is just a fancy utensil drawer. If the pull-out has a cutout or a dedicated corner sized to your board, the whole workflow locks in — you pull the station out, the board sits where it belongs, and you work without balancing on the counter edge.
The Honest Version: When It’s Not Worth It
If you cook once a week for two people and your counter is already wide enough, a dedicated prep cabinet is a nice-to-have, not a need. The upgrade pays off when prep is a regular ritual — a weekly routine, a family of four or five, or a household where the counter is genuinely in demand during meal times. That’s when the one-cabinet investment stops being a gadget and starts being infrastructure.
Make Sunday Prep Actually Flow
A meal prep cabinet is one of the most underrated storage upgrades we build: it’s not a whole kitchen, it’s one cabinet that changes a daily (or weekly) habit.
Start with a free in-home design consultation — we measure your cabinets and lay out the zones with you. Call (602) 799-9626 or request one at shelftheory.com/contact-us. For a deeper look at what a full pantry system looks like, see our pantry page.